BarbaraDavis

BEDS4
BATHS2 full 1 partial
SQUARE FEET2,325
MLS#4155159
STATUSActive
PROPERTY TYPEResidential - Single Family
SUBDIVISIONDiamondhead
Property Description
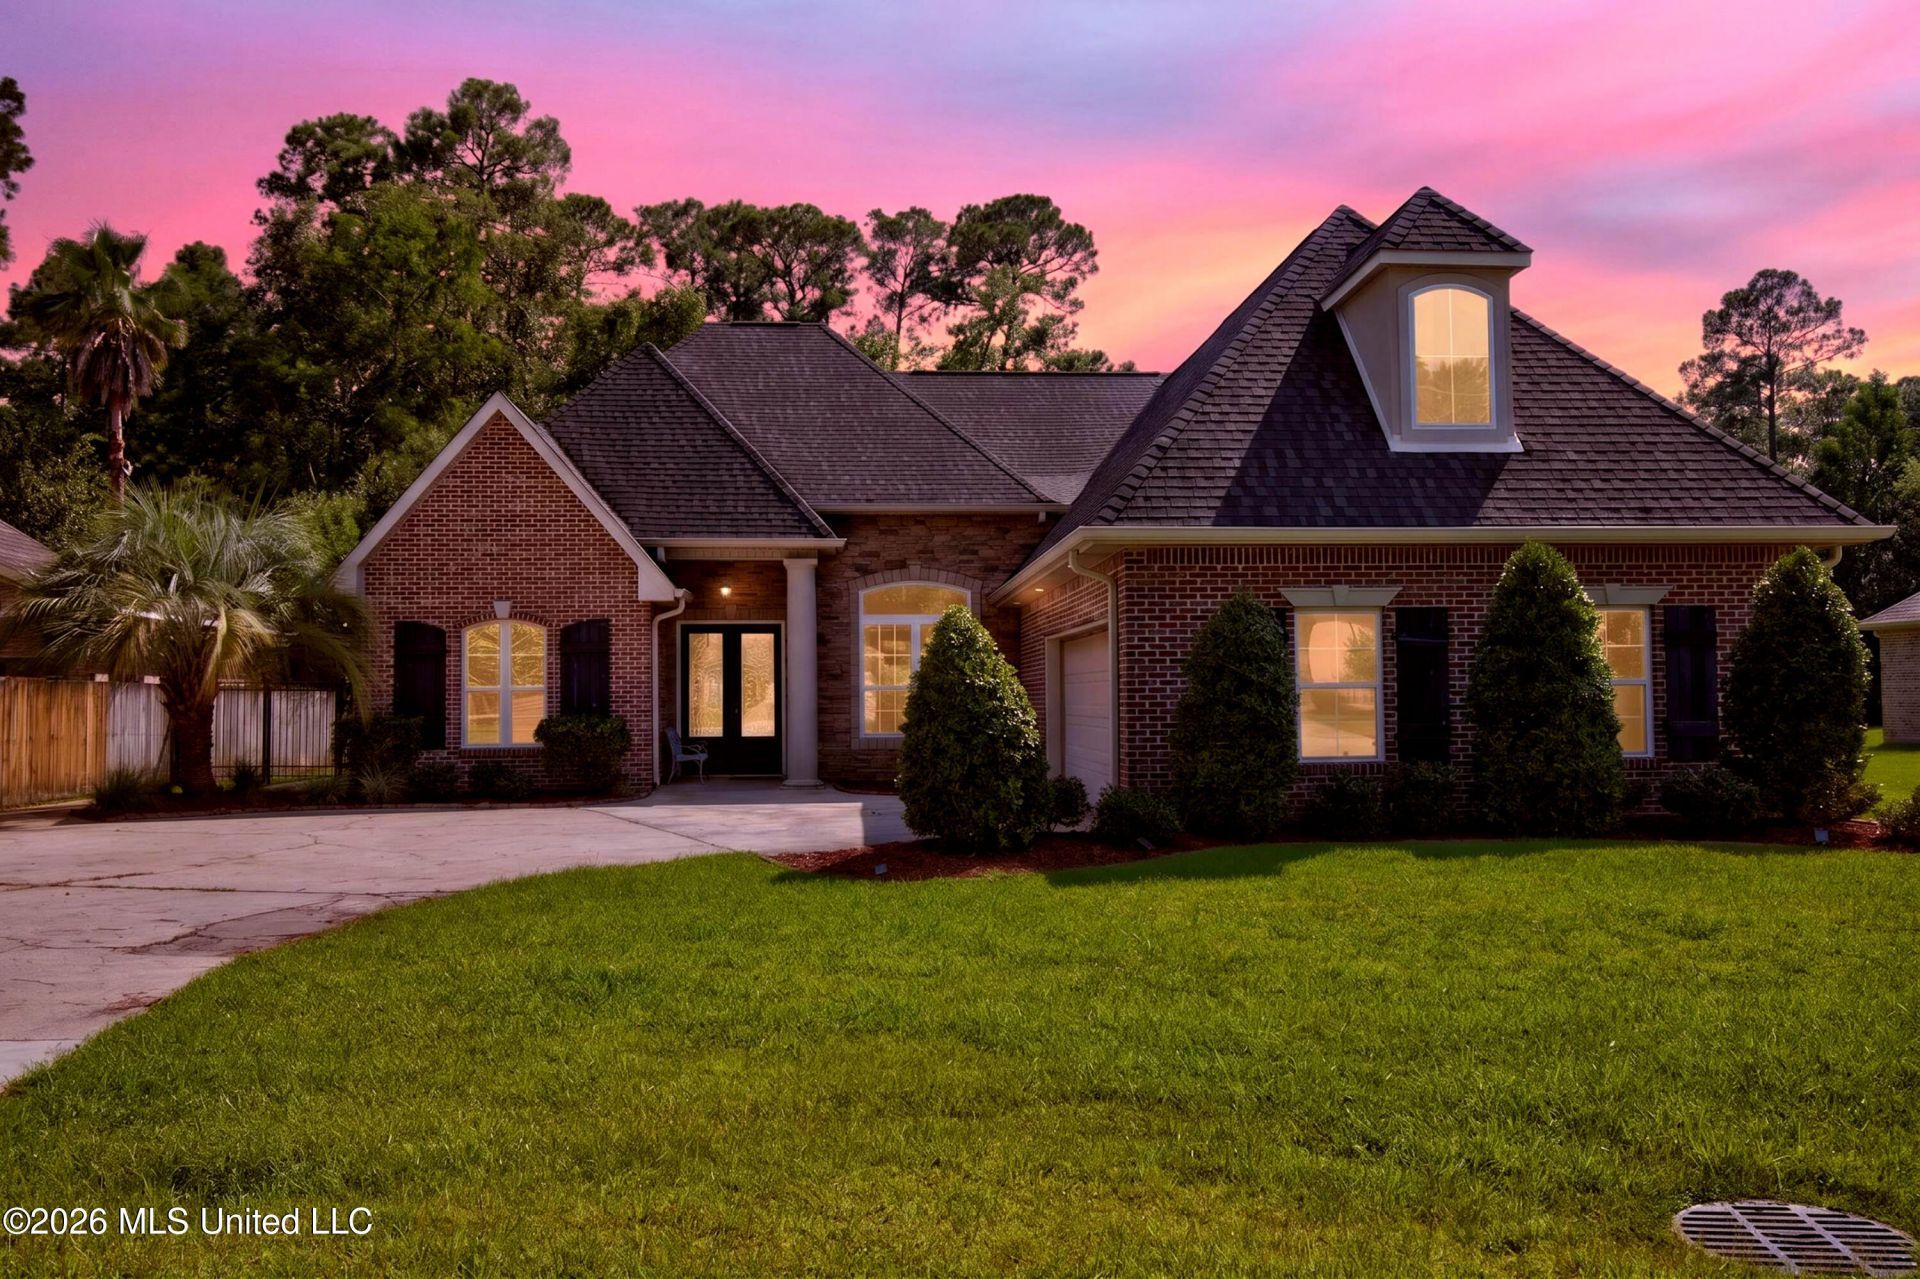
GORGEOUS JASSBY BUILT HOME WITH 4 BEDROOM AND 2.5 BATHS. FEATURES INCLUDE HIGH CEILINGS AND CROWN MOLDING WITH DESIGNER CERAMIC PLANKS THROUGHOUT. OPEN FLOORPLAN. THE GOURMET KITCHEN HAS NEW COOKTOP, DOUBLE OVENS, GRANITE COUNTERS, SIT-DOWN BREAKFAST BAR, CUSTOM CABINETS, PANTRY, AND KITCHEN ISLAND. THE PRIMARY BEDROOM HAS TRAY CEILING. THE PRIMARY BATH HAS GRANITE TWIN VANITIES, SEATED MAKE-UP AREA, JETTED TUB, WALK-IN SHOWER AND HUGE WALK-IN CLOSET. SPLIT BEDROOM DESIGN. SCREENED IN BACK PORCH. SEPERATE SCREENED ROOM FOR CALIFORNIA STYLE HOT TUB. THE OUTDOOR KITCHEN FEATURES ICEMAKER, SINK, VENT FAN FOR GRILL.(grill is removed). ALL RUN ON PROPANE. THERE IS ALSO A FIREPIT. SIDELOAD DOUBLE GARAGE. GREAT, PRIVATE LOCATION
Property Features
Property Type: Residential - Single Family
Garage: 2
Lot Size: 0.33 Acres
Roof Type: Architectural Shingles
Stories: 1.0
Taxes: $3,342
Year Built: 2003
Feature Descriptions
Days on Site: 1
Flooring: Other, Granite
HOA Fee: $85/ Monthly
Lot: City Lot, Rectangular Lot, Sprinklers In Front, Sprinklers In Rear
Lot Dimensions: 73 x 164 x 96 x 204
Parcel#: 068r-2-41-067.000
Patio/Porch: Enclosed, Screened, Patio, Rear Porch
Sewer: Public Sewer
Swimming Pool: Yes
Water: Public
Window: Aluminum Frames, Double Pane Windows, Blinds
Local Schools
High School: Hancock
Middle School: Hancock Middle School
Elementary School: East Hancock
Listed By / Shown By
Listed By
Agency Name: RE/MAX Coast Delta Realty
Shown By
Agent Name: Barbara Davis
Agent Phone: (901) 870-5462
Agency Title: Crye-Leike Real Estate Services

Source: MLS United MLS
Estimate Your Payment
Estimated Payment
$ 1,159.53 per month $778.95 Principal & Interest $278.50 Property Tax $102.08 Homeowner's InsuranceChange Payment Information
CONTACT ME


Information is deemed to be reliable but not guaranteed.© 2026 MLS United, LLC.
Privacy Policy / DMCA Notice / ADA Accessibility


This site is hosted, designed and copyright
© 1994 - 2026 by
Delta Media Group, Inc. -- Patent Pending --
6426 Kome Drive | MLS# 4155159
This single family home located at 6426 Kome Drive, Diamondhead, MS 39525 is currently listed for sale with an asking price of $350,000. This property was built in 2003 and has 4 bedrooms and 2 full and 1 partial baths with 2325 sq. ft. Kome Drive is located in the Diamondhead subdivision. Search Diamondhead real estate on barbaradavis.crye-leike.com today.